
1, 2, & 3-Bedroom Floor Plans
Layouts with Flexibility Built In
Crown Plaza offers one, two, and three-bedroom floor plans with practical layouts that make it easy to find the right amount of room for your day-to-day needs. Designated dining areas create separation between meals and living space, while in-unit laundry, linen storage, entryway closets, and private balconies or patios with outdoor storage add function throughout the home.
Explore our Plainfield, Indiana apartments for rent below to compare bedroom counts, layouts, current availability, and the features offered in each apartment.
.jpg)
Offering both classic interiors and newly renovated apartments, Crown Plaza gives you more choice in the look and features of your next home. Classic apartments include oak cabinetry with almond fronts, laminate countertops, white electric appliances, and double-basin kitchen sinks.
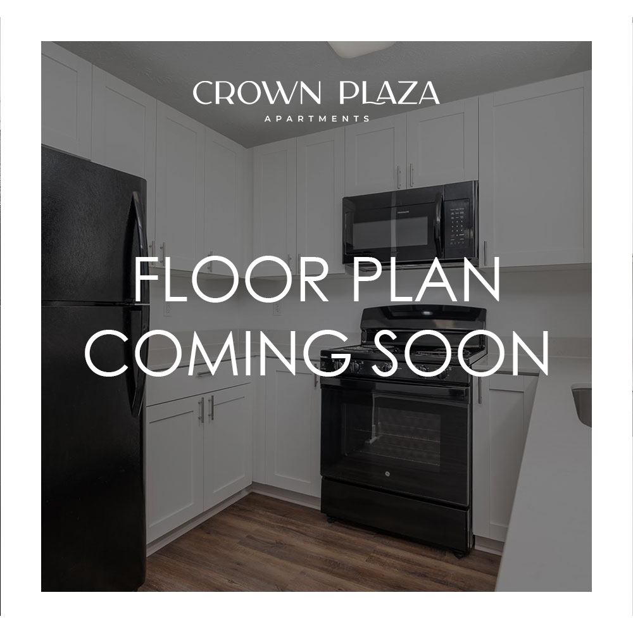
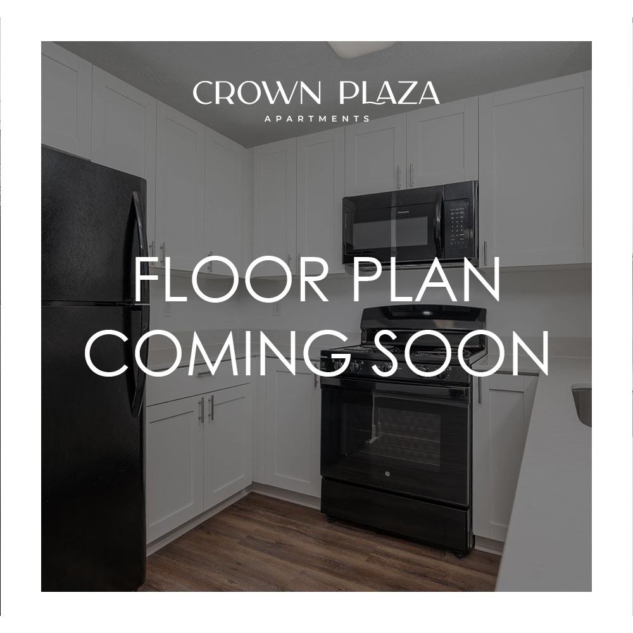
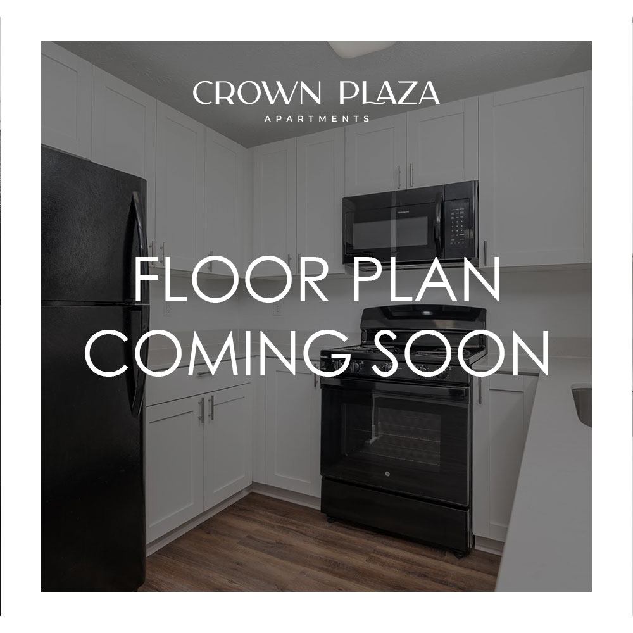
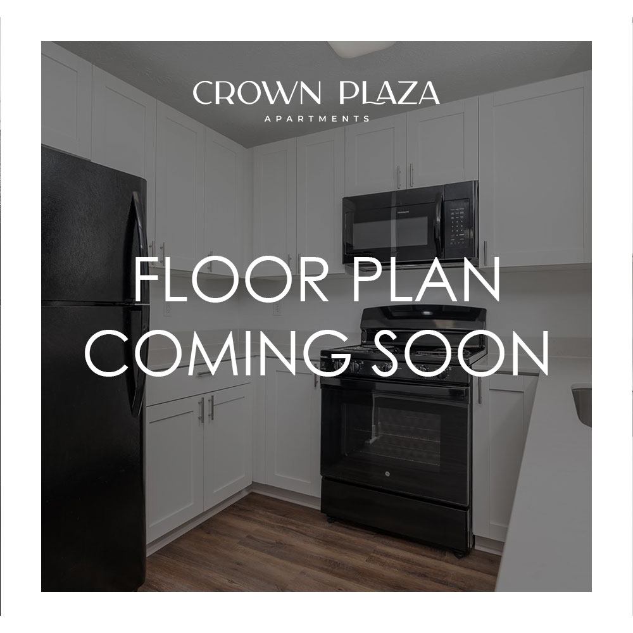
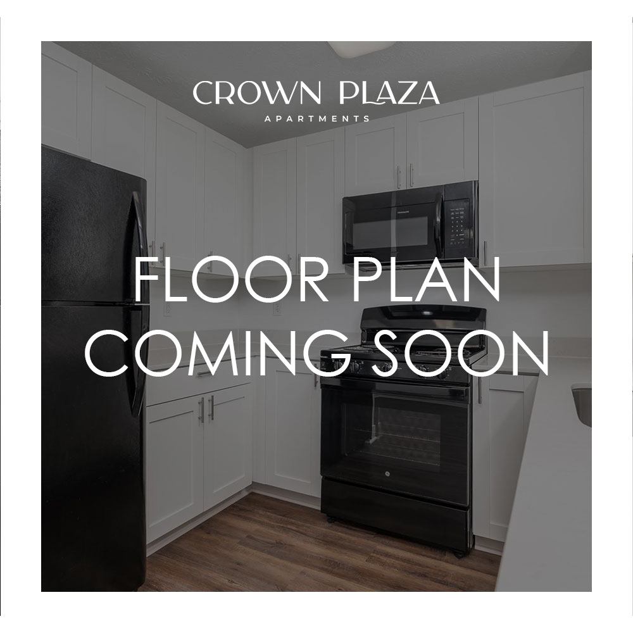
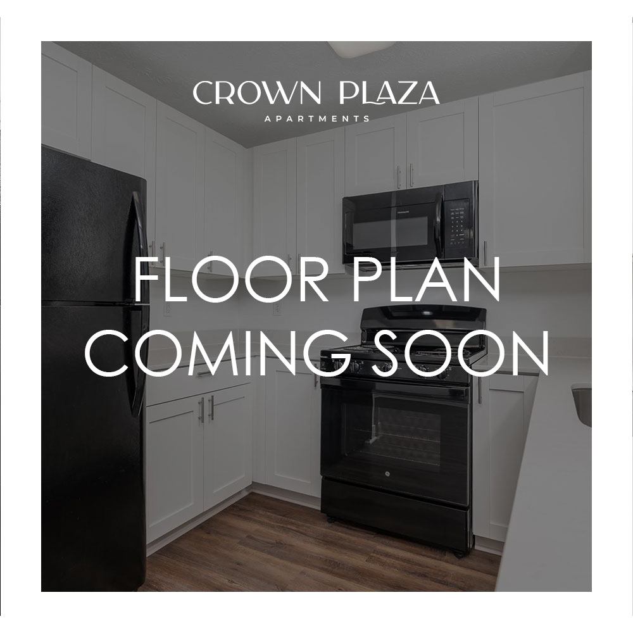
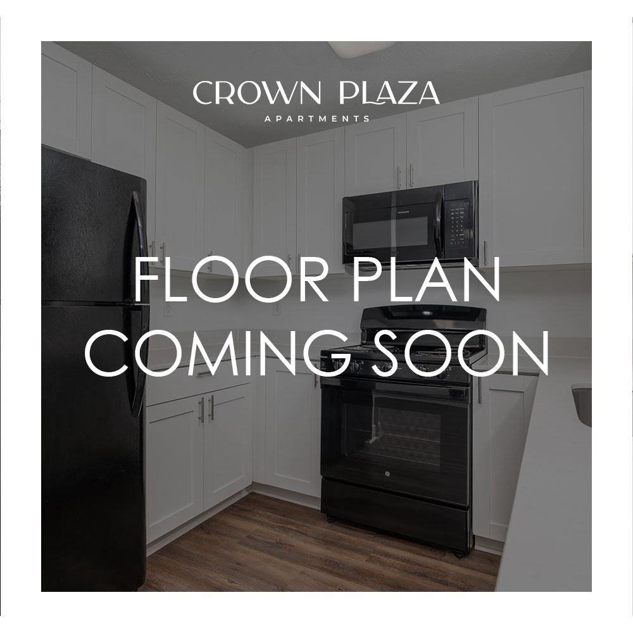
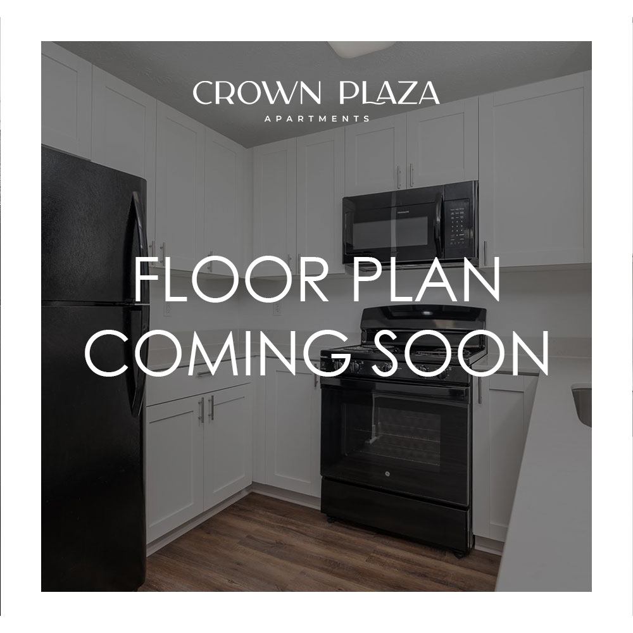
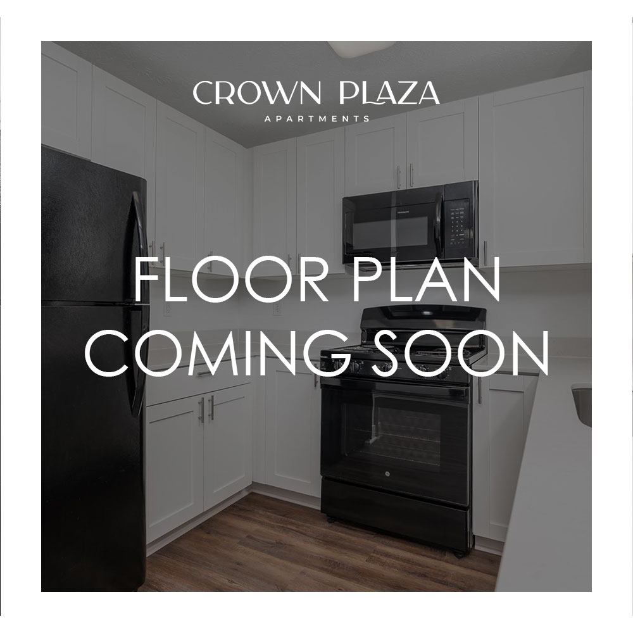
Select renovated homes introduce a brighter, updated finish package with white shaker-style cabinetry, white quartz countertops, black Frigidaire appliances, glass-top ranges with above-the-range microwaves, single-basin sinks, and gooseneck faucets with pull-down sprayers.
Additional select-home features include eat-in kitchens with breakfast bars, walk-in closets with built-in shelving, vaulted ceilings, and walk-in showers with glass doors. Contact our leasing team to confirm the finishes and features available with the floor plan that interests you.